


Most Popular Products
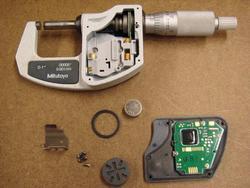
Mitutoyo Micrometer
9000 INR/Piece
Product Details:
- Measuring Range 0-25 mm
- Resolution 0.01 mm
- Specimen Size Up to 25 mm
- Accuracy ±0.01 mm
- Temperature -10°C to 50°C
- Response Time Instantaneous
- Mounting Type Handheld
- Click to View more
X
Mitutoyo Micrometer Price And Quantity
- 9000 INR/Piece
- 1 Piece
Mitutoyo Micrometer Product Specifications
- 7 mm
- Manual
- Up to 25 mm
- -10°C to 50°C
- ±0.01 mm
- 1
- Manual
- Used for repairing, calibrating, and maintaining micrometers
- 150 g
- 0-25 mm
- Analog
- Instantaneous
- Handheld
- Instrument repair and calibration
- Standard
- Manual
- 0-25 mm
- 0.01 mm
- Mechanical
- Precision adjustment, corrosion resistant, easy handling
- Box
- Inspection, Lubrication, Replacement of worn parts
- Micrometer Repair Tool
- Suitable for most standard micrometers
- Chrome plated
- High
- Anti-corrosive
- New or refurbished
- Micrometer spanner, calibration block, lubricant
- Alloy steel body, hardened components
Mitutoyo Micrometer Trade Information
- 1 Week
Product Description
Instrument tools are widely used in all type of Industries.Engineering tools such as Vernier Caliper, Micrometer, Height gauge, depth gauge, thickness gauge, dial gauge, etc are repaired and serviced.
Our micrometer repair services encompass inspection, lubrication, and the replacement of any worn components. With a focus on restoring your instruments to peak condition, we provide both new and refurbished solutions, ensuring that your measuring equipment delivers consistent results in every application.
Precision and Durability
Manufactured from alloy steel with hardened, chrome-plated, corrosion-resistant components, our repair kit guarantees precision adjustment and easy handling. The inclusion of specialized tools like the micrometer spanner and calibration block enhances both accuracy and ease of maintenance.
Wide Compatibility and Tested Performance
Our service supports most standard micrometers, accommodating specimens up to 25 mm at ambient temperatures between -10C and 50C. With a manual control mode and quick response time, these tools are ideal for exporters, manufacturers, service providers, suppliers, and traders alike.
FAQs of Micrometer Repair:
Q: How is the micrometer repair process carried out?
A: The micrometer repair process begins with a detailed inspection, followed by lubrication of moving parts, and the replacement of any worn or damaged components. Precision adjustment is ensured using a calibration block and spanner, with all servicing performed manually for optimal accuracy.Q: What are the main benefits of using this micrometer repair service?
A: The primary benefits include restoring your micrometers accuracy (to 0.01 mm), prolonging instrument life via anti-corrosive treatment, and ensuring its reliable operation through high-quality components and expert servicing. Easy handling and precise calibration provide further operational assurance.Q: When should I consider micrometer repair or calibration?
A: Its recommended to repair or calibrate your micrometer whenever you notice inconsistent measurements, visible wear, or after prolonged use in harsh environments. Regular maintenance guarantees ongoing measurement accuracy and extends tool lifespan.Q: Where can this micrometer repair tool be used?
A: This repair service and toolkit are suitable for use in manufacturing plants, inspection labs, workshops, and industrial environments across India where precise measurement and calibration of micrometers are essential.Q: What is included in the micrometer repair toolkit?
A: The toolkit contains a micrometer spanner, a calibration block, and lubricant, enabling thorough repair and calibration of your micrometer. These accessories are housed in a durable, organized box for convenient storage and use.Q: How does the anti-corrosive surface treatment benefit the micrometer?
A: The anti-corrosive chrome plating protects the micrometer from rust and wear, ensuring long-term performance and stability, even in challenging working conditions. This surface treatment maintains the instruments precision and smooth operation.Tell us about your requirement

Price:
Quantity
Select Unit
- 50
- 100
- 200
- 250
- 500
- 1000+
Additional detail
Mobile number
Email

Other Products in 'Precision Measuring Instruments' category

Quick Inquiry


Contact Details
OM INDUSTRIAL SERVICES
GST : 24AADFO0814F1ZT
GST : 24AADFO0814F1ZT
A-25, Ashalata Park, Kamlanagar, Ajwa Road, Vadodara - 390019, Gujarat, India
Phone :08037735479
 Send Inquiry
 |
OM INDUSTRIAL SERVICES
All Rights Reserved.(Terms of Use) Developed and Managed by Infocom Network Private Limited. |
